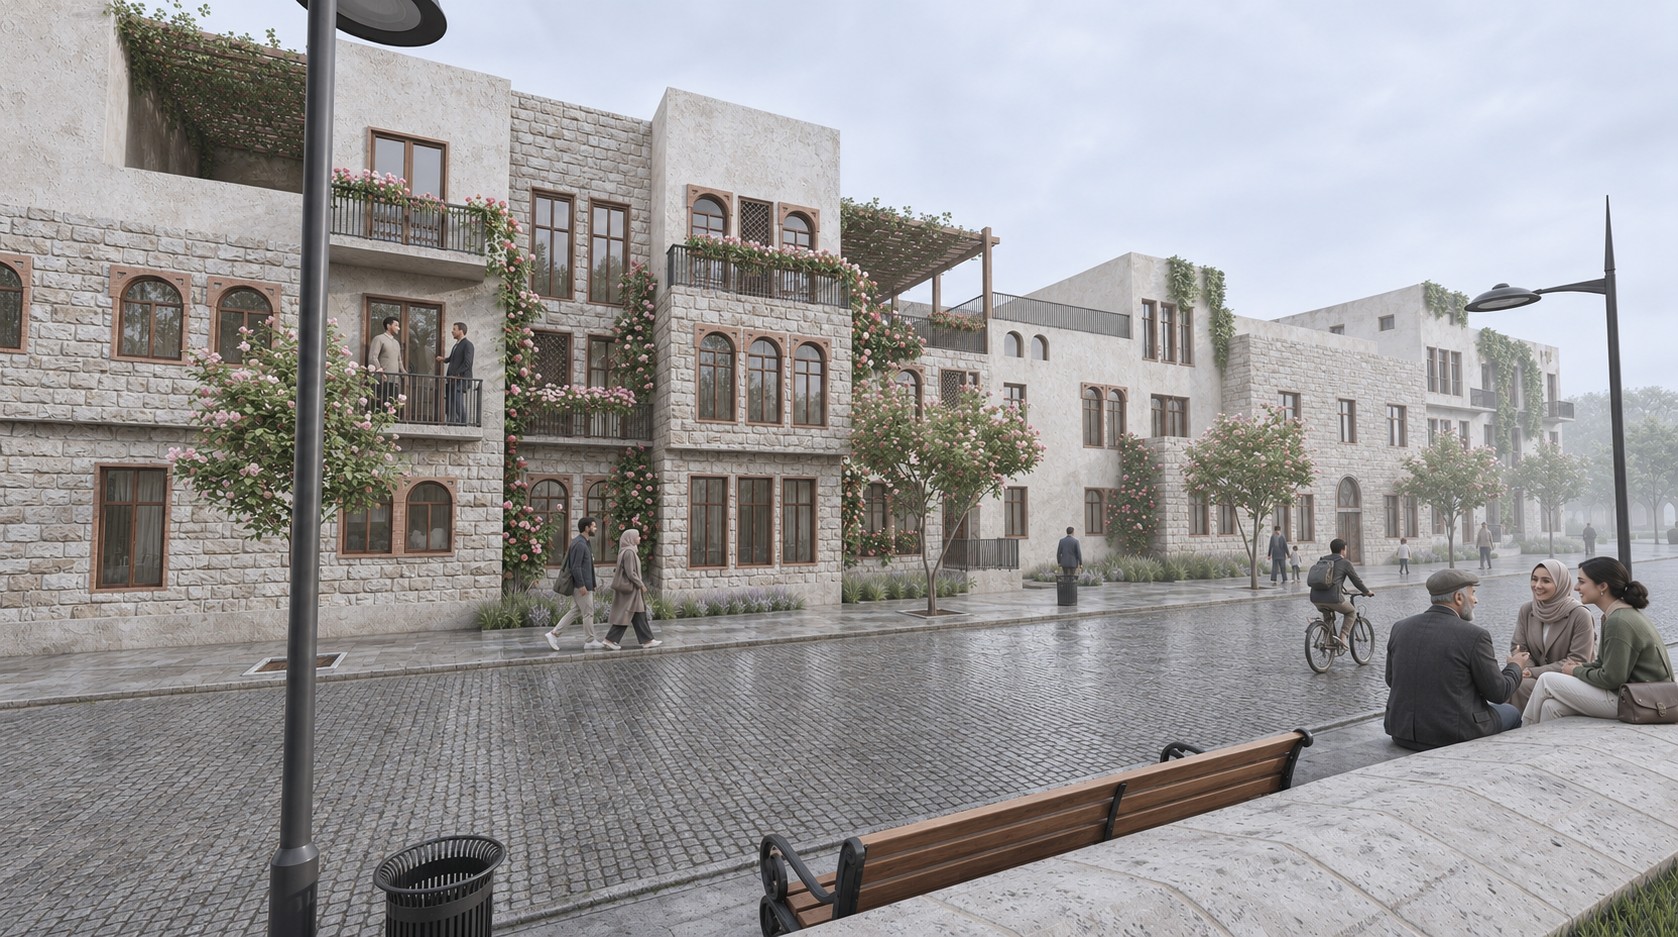
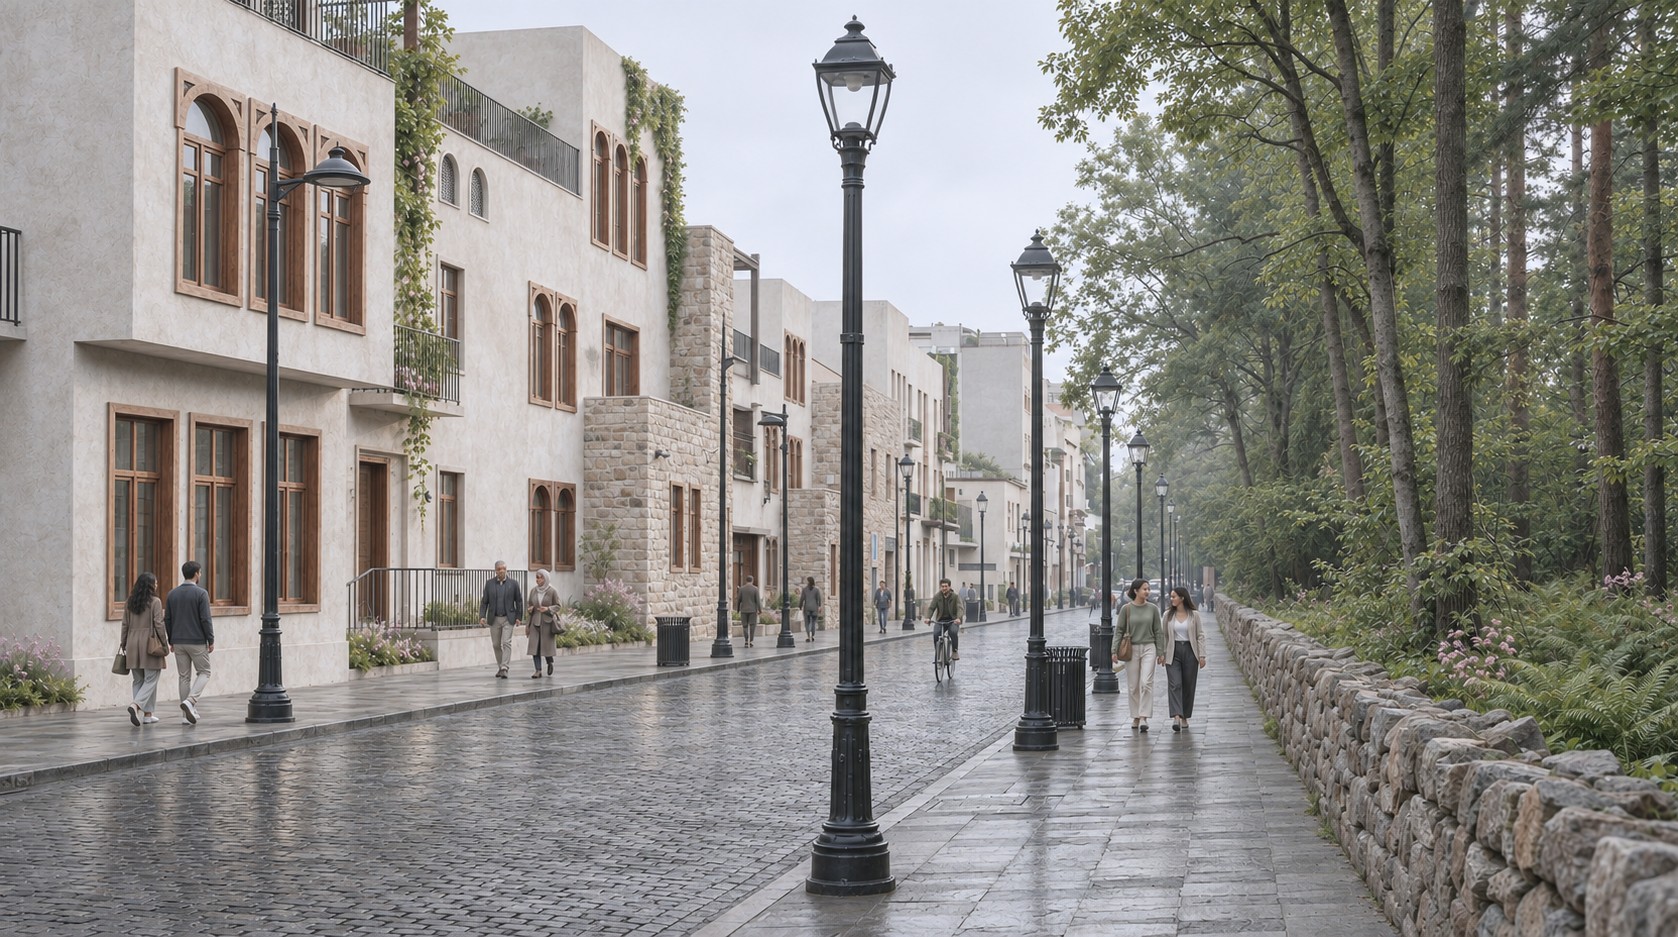
Tillo Urban Renewal
- Location
- Siirt, Turkey
- Date
- 2021
- Built Area
- 57.677 m²
- Type
- Urban Planning, Residential
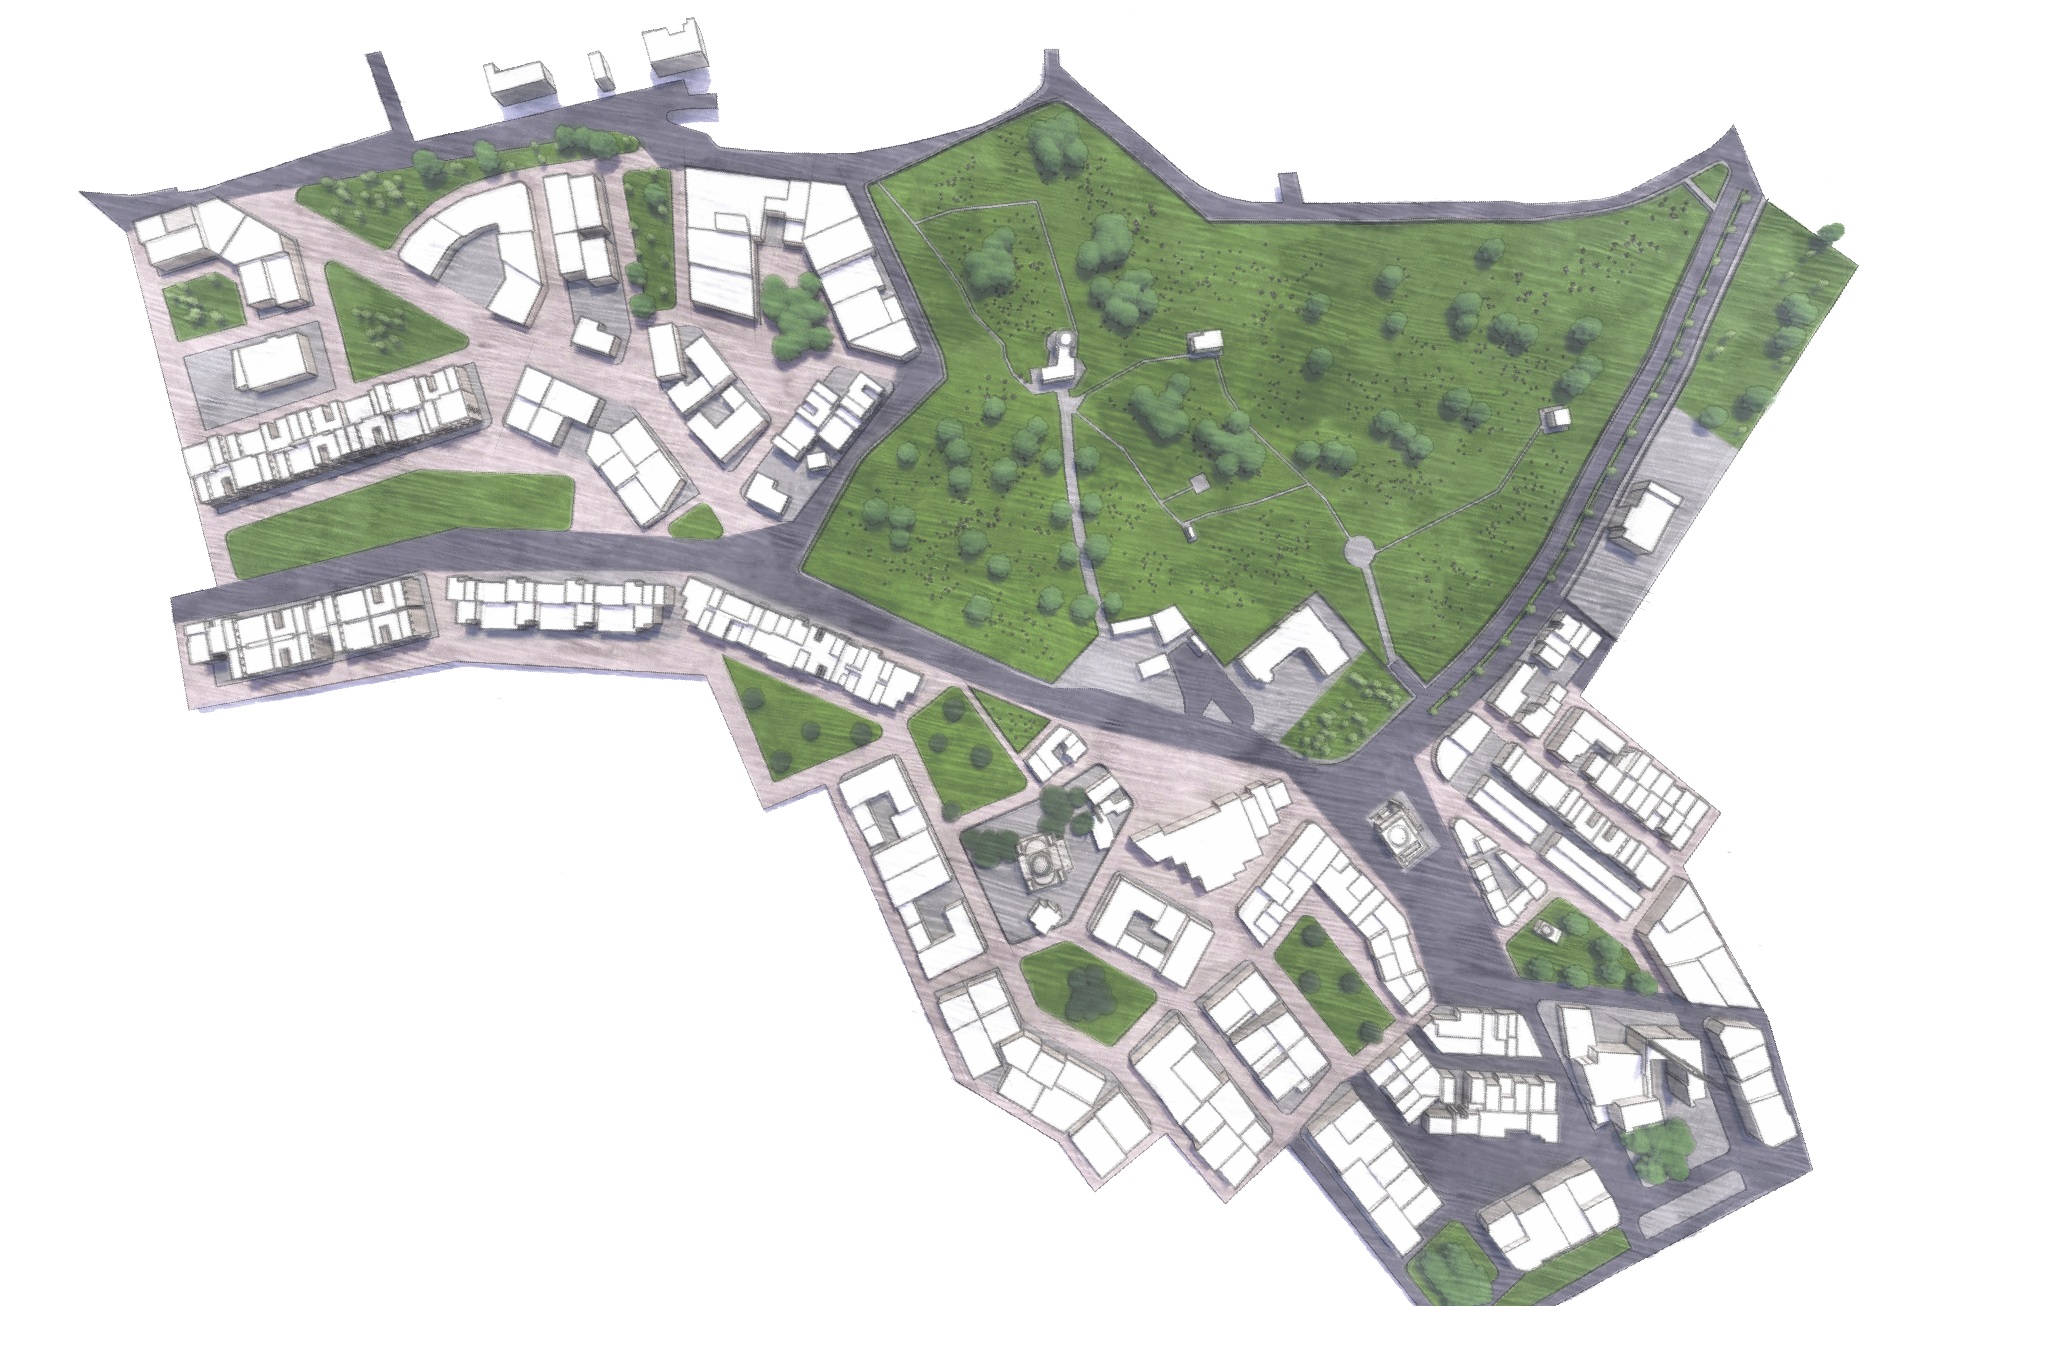
Masterplan
Land use
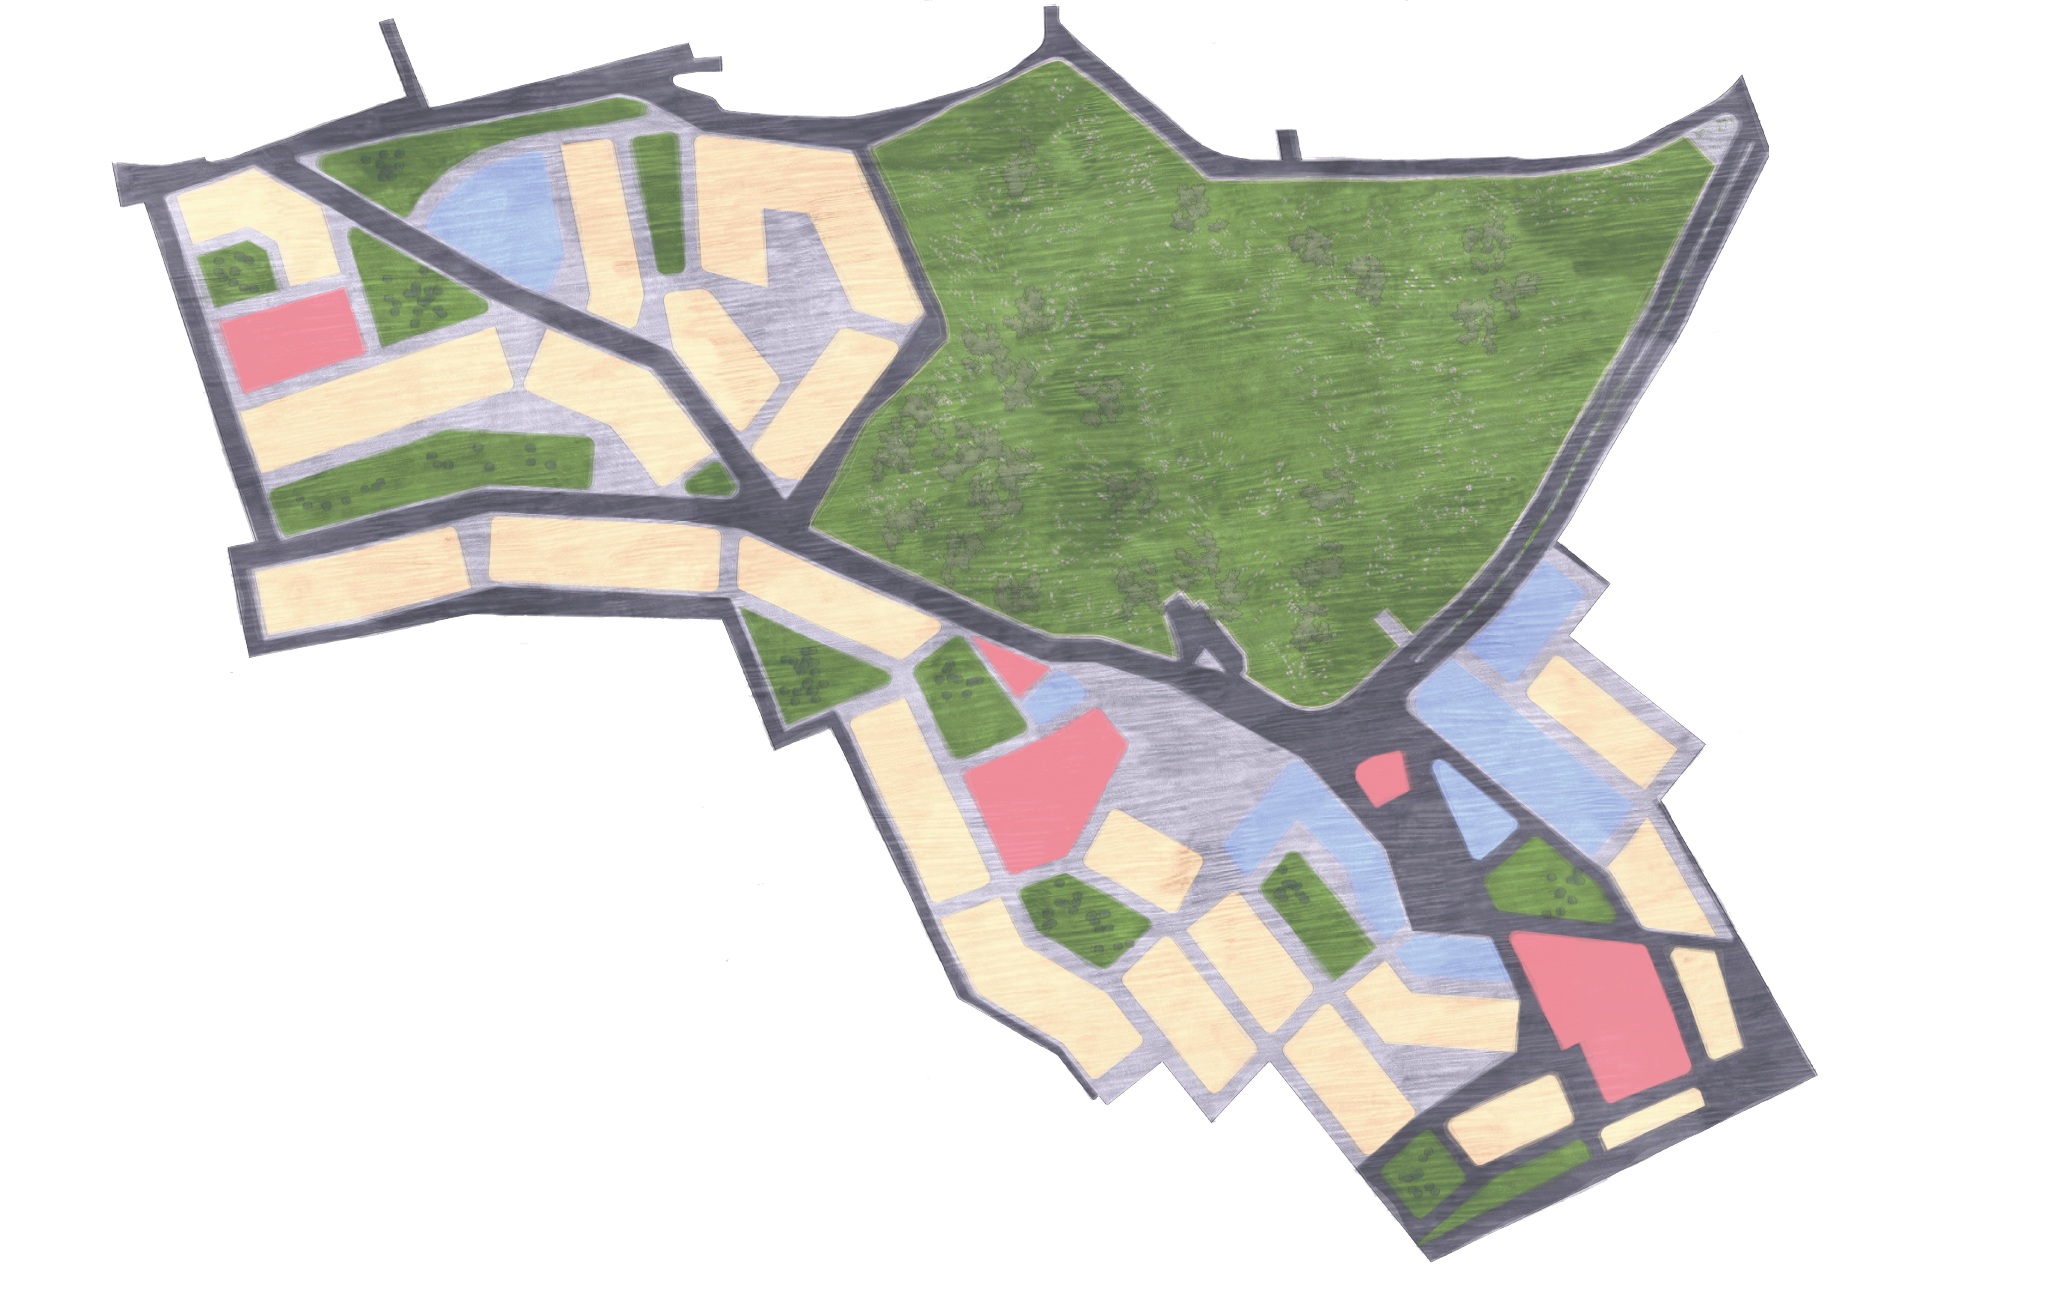
LEGEND
- ■ Residential
- ■ Commercial
- ■ Religious buildings
Design approach
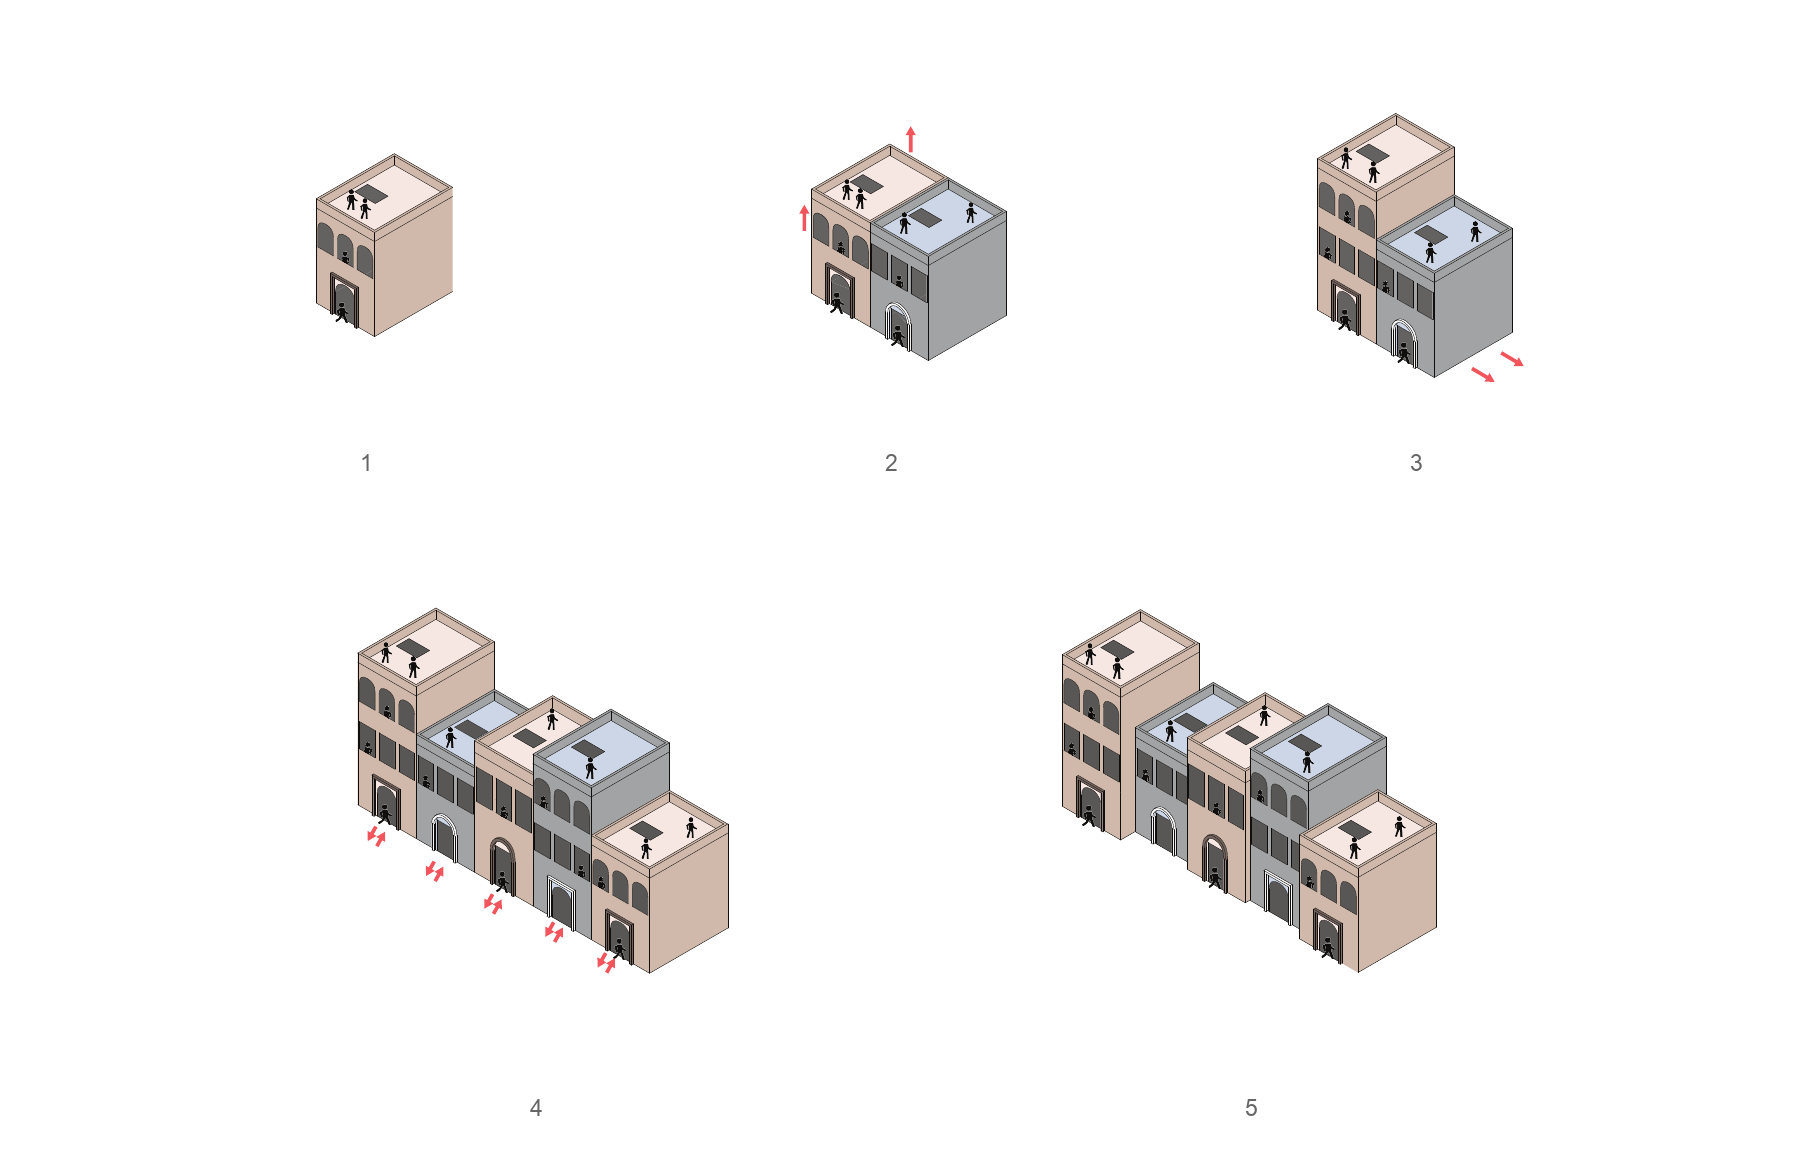
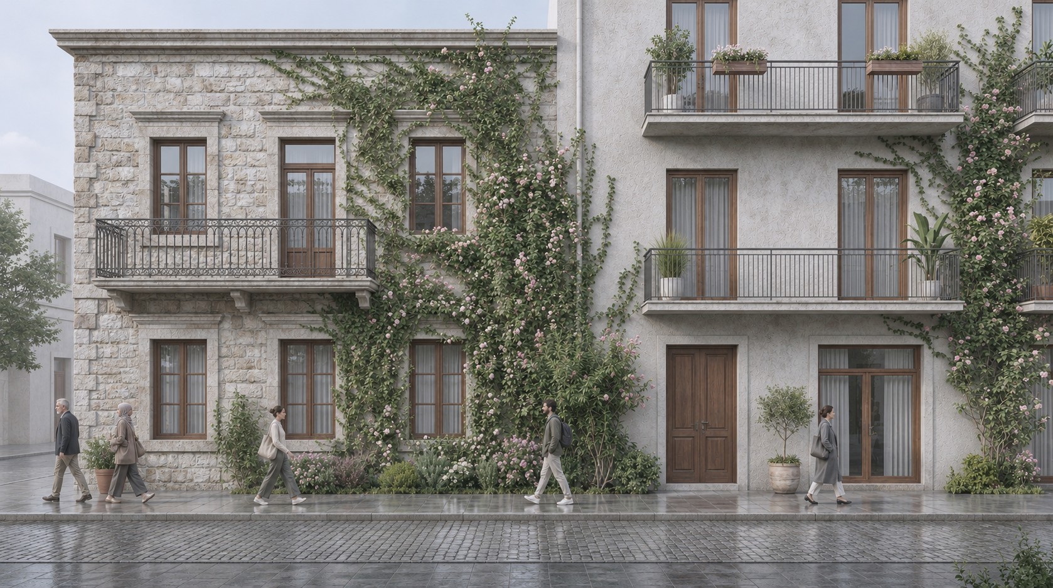
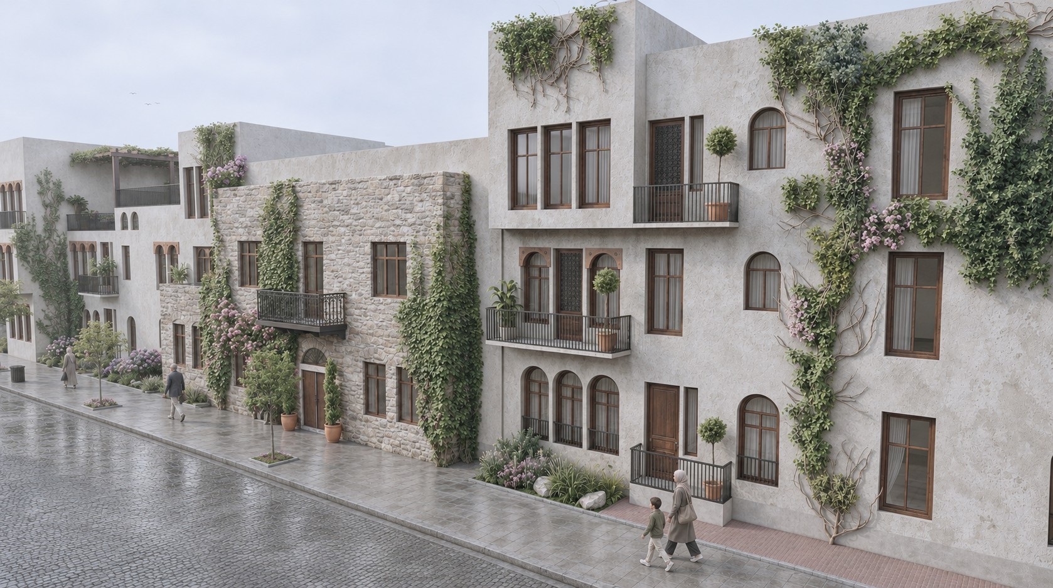
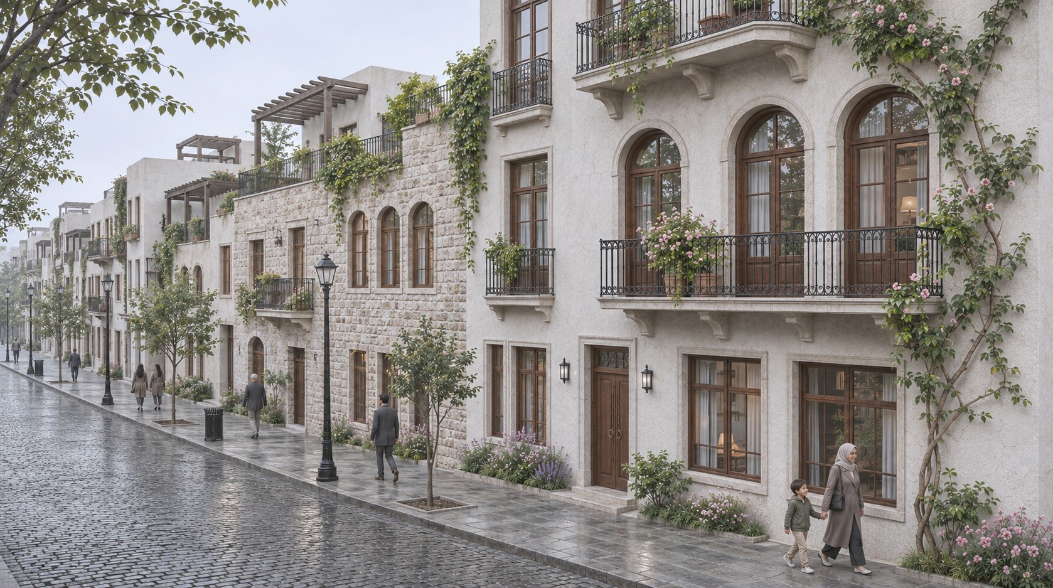
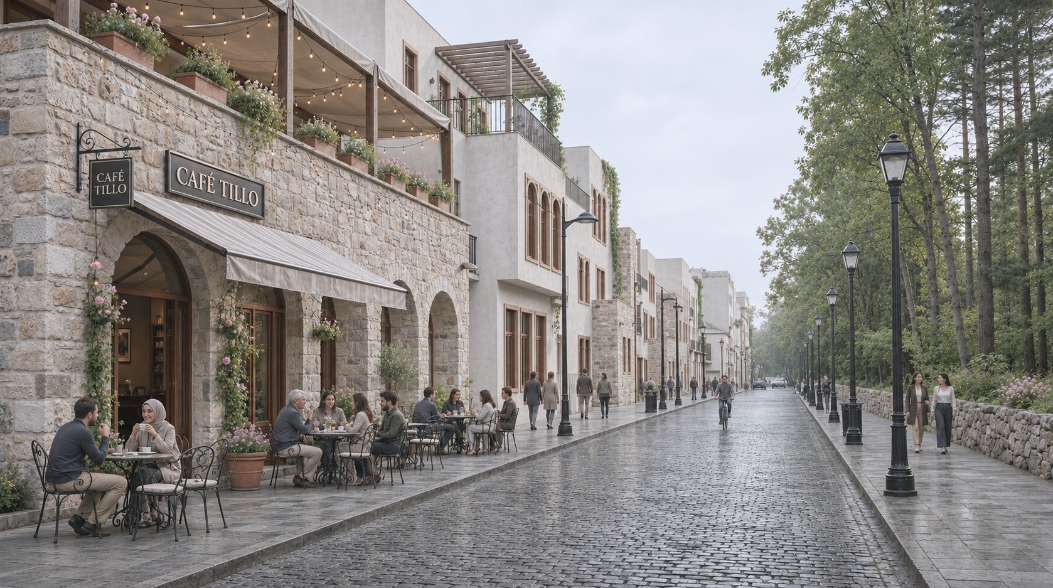
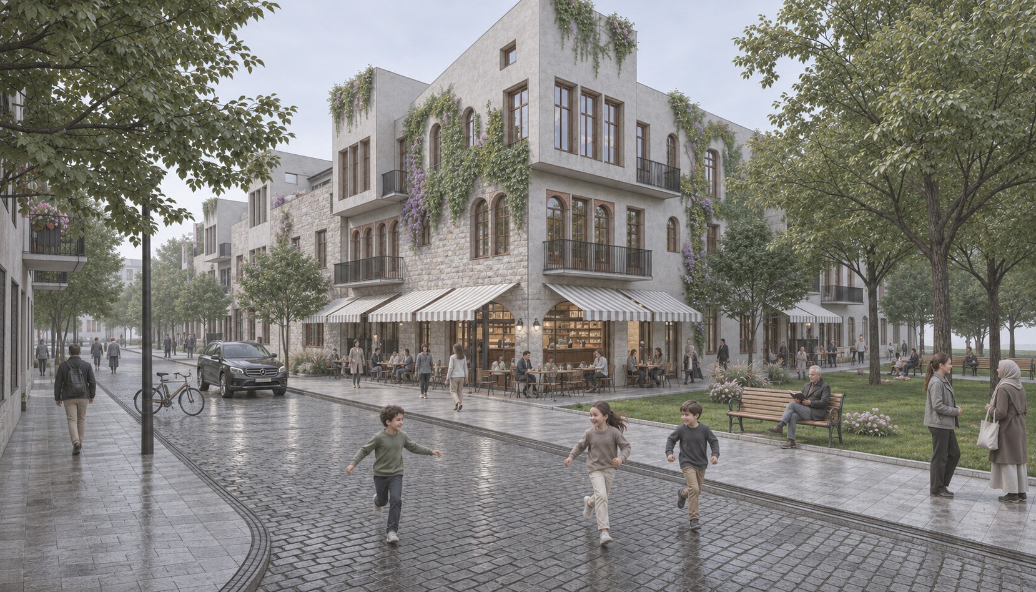
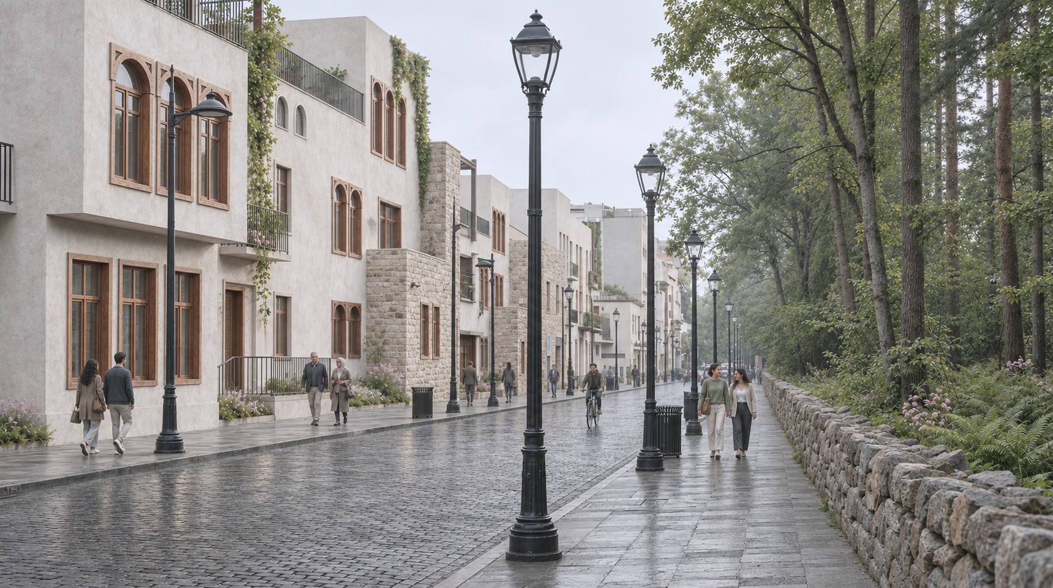
- The traditional Tillo dwelling.
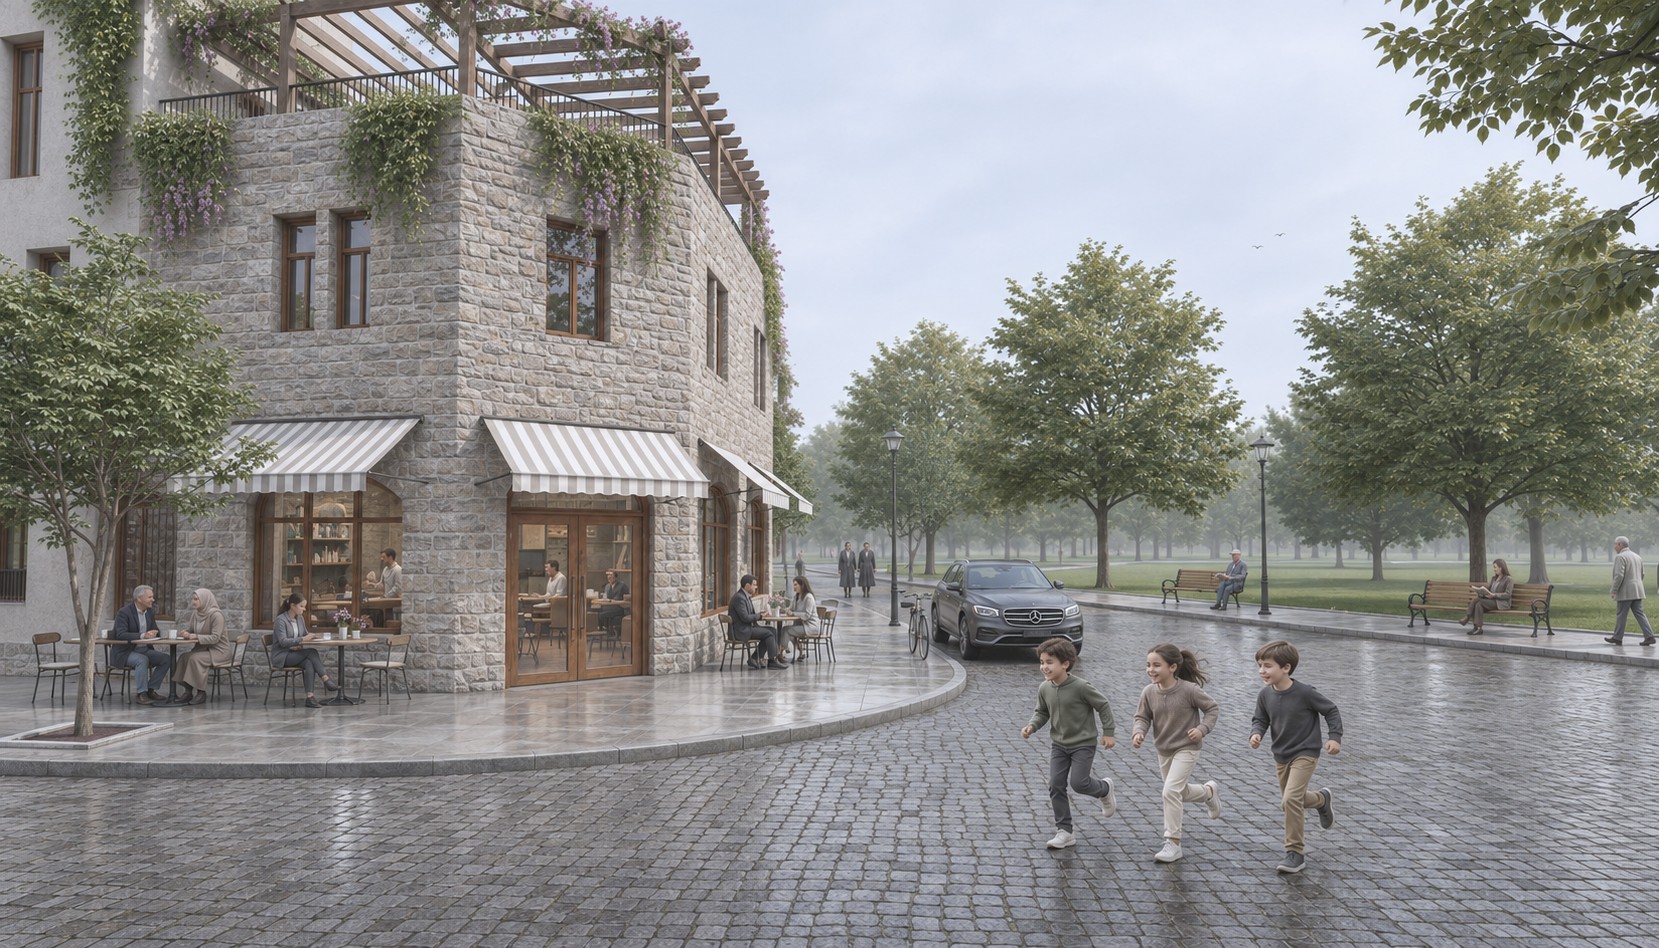
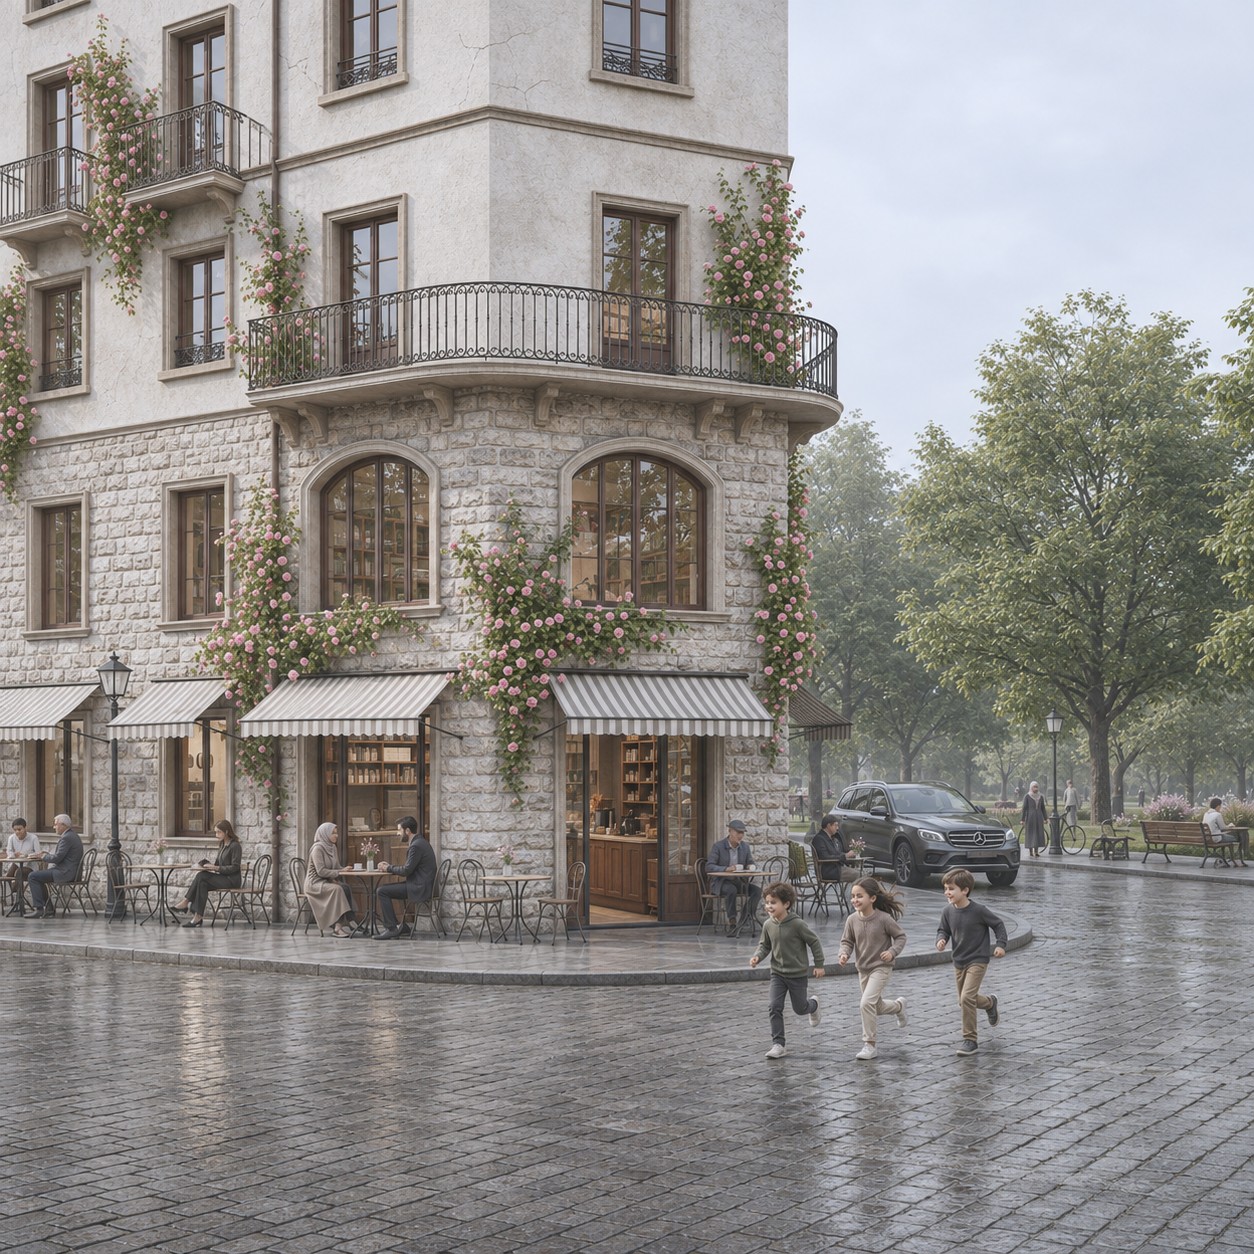
- Adaptation to contemporary living needs.
- Low-rise development with a traditional facade language.
- A residential arrangement with multiple entrances.
- An organic layout that relates to the historic fabric.
Plan and elevation
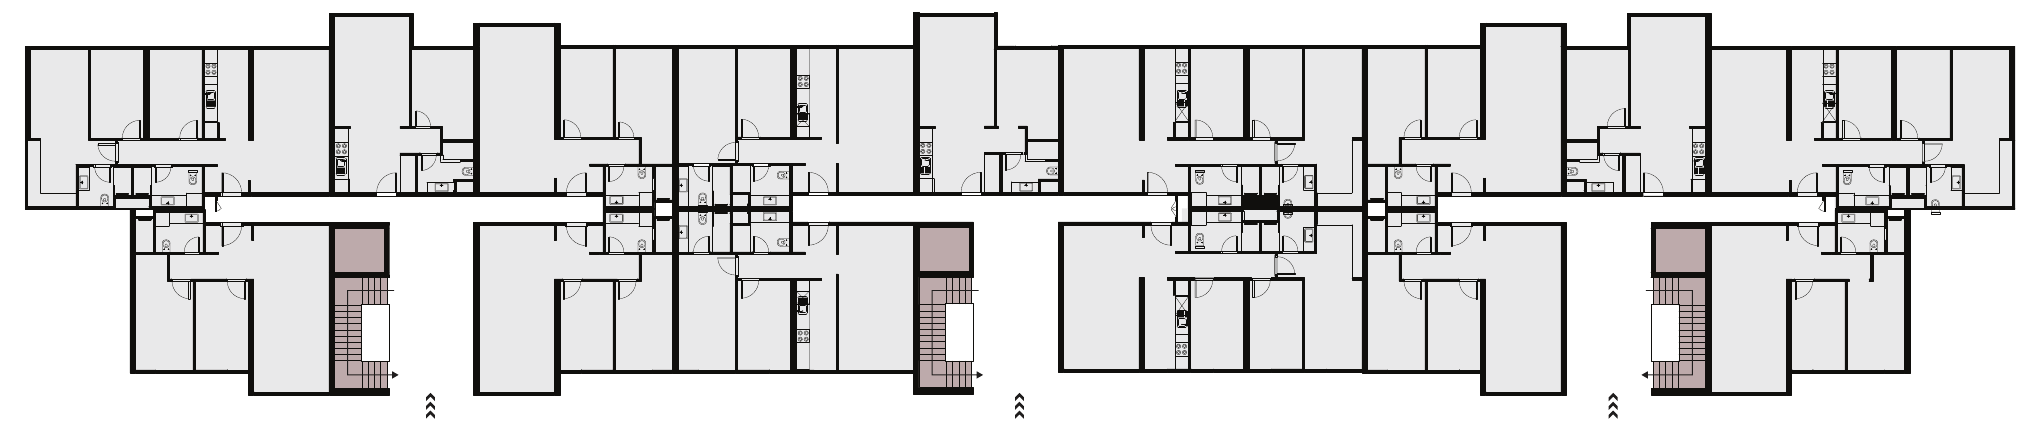
Typical residential block - ground floor plan

Typical residential block - street elevation